
A banquet hall can look beautiful and still feel uncomfortable.
Tables may be too close together. The buffet line may block the entrance. Guests may struggle to see the speaker or dance floor. Staff may have no clear route between tables.
These problems usually come from the layout, not the décor.
The best banquet hall layout ideas organize the room around how people will actually use it. Guests should be able to arrive, find their seats, get food, watch important moments, take photographs and move through the room without confusion.
The right setup depends on:
- Event type
- Guest count
- Food-service style
- Entertainment
- Presentation requirements
- Accessibility
- Staff movement
- Available floor space
Trio’s Banquet Hall in New Port Richey offers approximately 5,000 square feet of flexible event space. The venue lists capacity for up to 250 guests in the full hall, up to 120 guests in half the hall and up to 10 guests in its boardroom.
However, maximum venue capacity is not always the same as comfortable event capacity.
A wedding with a dance floor, DJ, buffet, cake table and photo backdrop may hold fewer seated guests than a corporate presentation using rows of chairs.
The goal is not to fit the maximum number of people.
It is to create a room that works smoothly throughout the event.
Which Banquet Hall Layout Is Best?
| Event type | Recommended starting layout |
| Wedding reception | Round tables around a central dance floor |
| Wedding ceremony | Forward-facing chairs with a center aisle |
| Birthday party | Flexible tables with cake, music and mingling space |
| Corporate seminar | Theater or classroom seating |
| Business discussion | U-shape or boardroom layout |
| Awards dinner | Banquet rounds facing a stage |
| Baby or bridal shower | Social tables with gift and dessert zones |
| Fundraiser | Registration, banquet seating, stage and sponsor areas |
| Holiday party | Cocktail seating, buffet and entertainment space |
These are starting points. The layout should be adjusted for the room shape, guest count, food service and event schedule.
Plan the Room Around Five Essential Zones
Instead of placing tables first, identify what needs to happen inside the room.
Most events require five main zones.
1. Arrival zone
This may include:
- Welcome sign
- Registration
- Seating chart
- Gift table
- Guest book
- Name badges
Keep the doorway clear. Guests should be able to enter before stopping to check a list, leave a gift or find their table.
2. Seating zone
The main seating area should provide:
- Comfortable conversation
- Clear sightlines
- Accessible routes
- Space for chairs to move
- Service access
Do not squeeze in extra tables if doing so blocks walkways or forces chairs back-to-back.
3. Focal zone
This is where guests’ attention should go.
It may contain:
- Sweetheart table
- Head table
- Stage
- Projector screen
- Guest-of-honor table
- Dance floor
Avoid creating several competing focal points. Guests should not have to turn in different directions to see the speaker, screen and main table.
4. Food and beverage zone
This may include:
- Buffet
- Bar
- Beverage station
- Dessert table
- Coffee service
Keep food and drink lines separate when possible. Placing the buffet and bar beside each other can create unnecessary crowding.
5. Support zone
This includes space for:
- DJ equipment
- AV controls
- Catering access
- Extra chairs
- Vendor supplies
- Photography equipment
These areas should remain accessible to staff without interfering with guest movement.
Wedding Banquet Hall Layout Ideas
A wedding layout must support dining, speeches, photographs, dancing and service within the same room.
A practical wedding reception may include:
- Guest tables
- Sweetheart or head table
- Dance floor
- DJ area
- Buffet or service station
- Cake table
- Gift table
- Bar
- Photo backdrop
- Staff routes
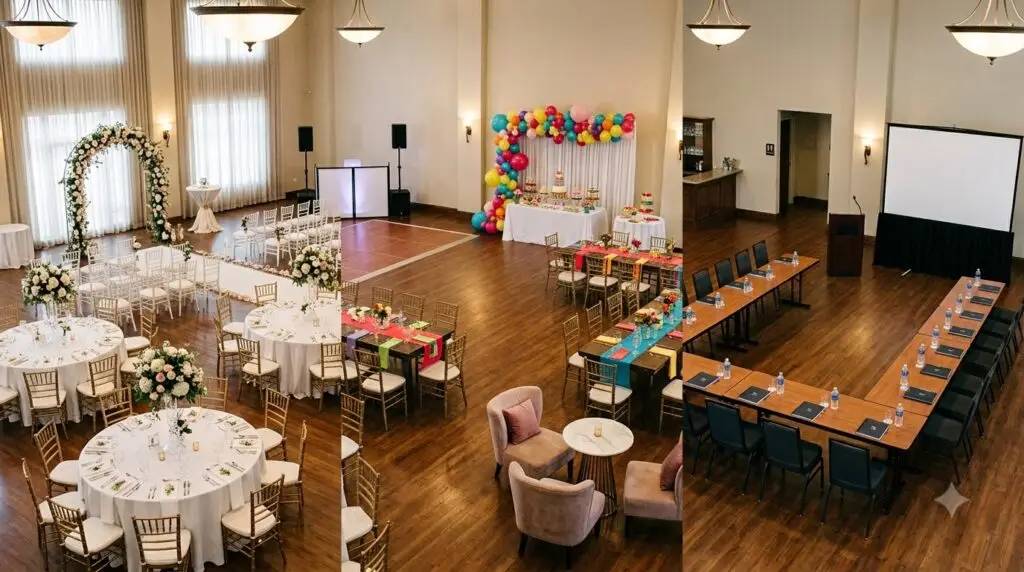
Central dance-floor layout
Place the dance floor near the middle of the room with guest tables arranged around it.
This works well when dancing is a major part of the reception because:
- The dance floor remains visible
- Guests feel connected to the activity
- Important moments can be seen from more tables
- Energy stays near the center of the room
Keep loudspeakers away from older guests and guests who prefer quieter seating.
Front-focused wedding layout
Position the sweetheart table, dance floor and DJ toward one end of the room.
This may work when:
- The venue has a natural stage or backdrop
- Speeches are important
- The couple wants a strong visual focal point
- AV equipment is concentrated in one area
Make sure guests seated toward the back can still see and hear clearly.
Sweetheart table or head table?
A sweetheart table uses less space and gives the couple a defined focal point.
A head table creates a larger visual feature but requires more room and careful access for the wedding party.
The decision should be made before the guest tables are finalized.
Wedding layout tips
- Place the gift table near the entrance without blocking arrivals.
- Keep the cake table visible but outside the main walkway.
- Position the buffet away from the dance floor.
- Provide photographers enough space for the cake cutting and formal moments.
- Keep server routes clear between tables.
- Seat older guests away from speakers and high-traffic areas.
Birthday Party Banquet Hall Layout Ideas
Birthday layouts should reflect the type of celebration.
A children’s party, milestone dinner and dance-focused birthday need different amounts of seating and open space.
Milestone birthday layout
A milestone celebration may include:
- Banquet tables
- Guest-of-honor table
- Cake display
- Photo backdrop
- Buffet
- Music area
- Small dance floor
Place the guest of honor where they can see arriving guests and participate easily in speeches, photographs and the cake ceremony.
Dance-focused birthday layout
For a lively party:
- Use fewer tables when possible
- Keep the dance floor visible
- Position speakers away from conversation tables
- Leave open standing space
- Separate food service from entertainment
Too many dining tables can make the room feel crowded and discourage guests from dancing.
Children’s birthday layout
A children’s party may require:
- Activity area
- Parent seating
- Cake table
- Food station
- Gift area
- Clear supervision lines
Avoid placing the activity zone where children must cross the buffet line or entrance.
Corporate Event Layout Ideas
Corporate layouts should make the purpose of the event obvious as soon as guests enter.
Attendees should know:
- Where to check in
- Where to sit
- Which direction to face
- Where the speaker will stand
- Where refreshments will be served
Theater layout
Rows of chairs face a stage, podium or screen.
Best for:
- Presentations
- Keynotes
- Ceremonies
- Company announcements
It provides efficient seating but does not offer writing surfaces.
Classroom layout
Tables and chairs face the presentation area.
Best for:
- Training
- Workshops
- Seminars
- Note-taking
- Laptop use
Trio’s lists classroom-style tables as one of its available setup options.
U-shape layout
Tables form a U with an open center.
Best for:
- Strategy meetings
- Leadership discussions
- Interactive presentations
- Group participation
Boardroom layout
One table is surrounded by chairs.
Best for:
- Executive meetings
- Interviews
- Private discussions
- Small planning sessions
Trio’s offers a separate boardroom for groups of up to 10 guests.
Banquet rounds facing a stage
This hybrid layout works well for:
- Awards dinners
- Holiday parties
- Fundraisers
- Networking meals
- Corporate celebrations
Angle chairs toward the stage so guests do not have to turn completely away from their tables.
How Food Service Affects the Layout
Food planning should happen before the final floor plan is approved.
Buffet service
A buffet needs:
- Queue space
- Easy plate access
- Staff replenishment routes
- Clear entry and exit paths
- Space for dietary labels
For larger events, ask whether two buffet lines or multiple stations would reduce waiting.
Plated dinner
Plated service requires clear server routes between tables.
Avoid:
- Chairs placed too close together
- Décor extending into walkways
- Tables blocking catering access
- AV cables crossing service paths
Food stations
Separate stations can reduce one long buffet line.
Stations may include:
- Appetizers
- Main dishes
- Desserts
- Beverages
- Coffee
Spread stations around the room rather than placing all of them along one wall.
Trio’s offers event catering options, but available menus, service styles and staffing should be confirmed during planning.
Prevent Guest-Flow Problems
High-traffic areas include:
- Entrance
- Buffet
- Bar
- Restrooms
- Dance floor
- Cake table
- Photo area
- Registration
Do not place all of these areas together.
Before approving the layout, walk through the event from the perspective of:
- A guest arriving
- A guest using a mobility aid
- A server carrying food
- A photographer
- The event host
Ask whether each person can move without blocking another activity.
Protect the entrance
Do not place the buffet, bar, photo booth and gift table directly beside the doorway.
Give guests enough room to enter and understand where to go.
Keep staff routes clear
Servers should not have to cross the dance floor or squeeze behind tightly seated guests.
Create direct routes between:
- Kitchen or food service
- Guest tables
- Buffet
- Bar
- Vendor areas
Include accessibility from the beginning
Discuss:
- Step-free entry
- Accessible seating
- Restroom access
- Space for wheelchairs or walkers
- Parking and drop-off
- Seating for older guests
- Emergency exits
Accessible seating should remain connected to family, friends or colleagues rather than being isolated at the edge of the room.
AV and Sightline Planning
AV planning matters for weddings, birthdays and corporate events.
Events may include:
- Speeches
- Videos
- Slideshows
- Music
- Announcements
- Presentations
Screen placement
Check whether:
- Guests at the back can see
- Centerpieces block the screen
- Guests must turn completely around
- Daylight affects visibility
- The presenter blocks the image
Sound placement
Speakers should cover the room without overwhelming nearby tables.
Avoid seating older guests, children or conversation-focused groups directly beside loudspeakers.
Test equipment before guests arrive
Test:
- Microphones
- Projector
- Presentation files
- Music
- Video sound
- Bluetooth
- Backup cables
- Volume from different seats
Trio’s lists sound equipment, Bluetooth connectivity, microphones and projector availability for events. Exact rental terms and equipment should be confirmed before booking.
Layout Planning by Guest Count
| Approximate guest count | Layout priority |
| 25–50 | Keep the room intimate and avoid spreading guests too widely |
| 50–100 | Use a clear focal point and defined food area |
| 100–150 | Add wider walkways and stronger service planning |
| 150–250 | Use formal seating, clear signs, organized food flow and strong AV |
Guest count is only a starting point.
A room for 150 seated guests without dancing may not comfortably hold 150 guests plus a large dance floor, buffet, stage, DJ and photo booth.
Always ask for the comfortable capacity of the exact setup being planned.
Why Trio’s Fits Different Event Layouts
Trio’s Banquet Hall offers several features that support flexible event planning in New Port Richey.
Space and capacity
The venue lists:
- Approximately 5,000 square feet of event space
- Full hall for up to 250 guests
- Half hall for up to 120 guests
- Boardroom for up to 10 guests
Layout options
Available arrangements include:
- Round banquet tables
- Classroom-style tables
- Custom layouts for different events
Event support
Trio’s also lists support for:
- Table setup
- Layout customization
- AV equipment
- Microphones
- Projectors
- Sound system
- Catering
- Event coordination
Location and parking
Trio’s is located at 5316 US-19 North in New Port Richey and offers free parking for attendees.
The venue is connected to the Quality Inn & Suites Conference Center, which may be useful for events involving guests travelling from outside the area. Hotel availability and event accommodations should be confirmed separately.
Questions to Ask Before Finalizing the Layout
Ask the venue team:
- What is the comfortable capacity for this exact setup?
- How does adding a dance floor affect seating?
- Where should food and drinks be placed?
- Can every table see the stage or screen?
- Where will the DJ, speakers or presenter be positioned?
- Which routes must remain clear?
- Where should gifts, cake or registration go?
- How will servers move between tables?
- How will mobility needs be accommodated?
- Which AV equipment is available?
- Who is responsible for setup?
- When must the final layout be approved?
These questions cover the major planning decisions without turning the venue consultation into a floor-plan interrogation marathon.
Common Banquet Hall Layout Mistakes
Designing only for maximum capacity
Better approach: Determine the activities first, then calculate comfortable seating.
Placing the buffet near the entrance
Better approach: Separate arrival and food-service traffic.
Treating the dance floor as leftover space
Better approach: Position it before placing guest tables.
Ignoring sightlines
Better approach: Test the view from the back and sides of the room.
Using oversized décor
Better approach: Check centerpieces from seated eye level and keep walkways clear.
Forgetting vendor space
Better approach: Assign storage, AV and catering areas before event day.
Final Banquet Hall Layout Checklist
Before approving the setup, confirm:
- Guest count
- Event schedule
- Seating style
- Food-service method
- Entrance route
- Guest tables
- Dance floor or stage
- DJ or speaker area
- Screen visibility
- Buffet and bar placement
- Cake, gift or registration tables
- Photo area
- Accessible seating
- Staff service paths
- Emergency exits
- Parking
- AV testing
- Final venue approval
Frequently Asked Questions
What is the best banquet hall layout for a wedding?
A common setup uses round guest tables around a visible dance floor, with the sweetheart or head table positioned as the main focal point. Food service, DJ, cake, gifts and photography areas should remain outside major walkways.
What is the best birthday party layout?
A birthday layout should balance seating with cake, music, food, photography and mingling space. The ideal setup depends on whether the party is a formal dinner, children’s event or dance-focused celebration.
Which layout works best for a corporate presentation?
Theater seating works for presentations without note-taking. Classroom seating works for training. U-shape and boardroom arrangements support discussion.
Where should a buffet be placed?
Place it where guests can form a line without blocking the entrance, restrooms, dance floor or staff routes.
Where should the dance floor go?
It should remain visible and connected to the main seating while staying clear of food service and major walkways.
Does Trio’s offer flexible banquet layouts?
Yes. Trio’s lists customizable arrangements for weddings, birthdays, corporate functions and other private events.
What is the capacity of Trio’s Banquet Hall?
Trio’s lists capacity for up to 250 guests in the full hall, up to 120 in half the hall and up to 10 in its boardroom. Comfortable capacity depends on the exact setup.
Does Trio’s provide AV equipment?
Trio’s lists microphones, projectors, Bluetooth connectivity and sound equipment. Confirm current availability and rental terms for the event.
Where is Trio’s located?
Trio’s Banquet Hall is located at 5316 US-19 North in New Port Richey, Florida.
Final Takeaway
A banquet hall layout controls how the entire event functions.
It determines:
- How guests arrive
- Where attention goes
- How food is served
- Whether presentations can be seen
- Whether dancing feels inviting
- How comfortably people move
- How efficiently staff can work
Start with the activities and guest journey before placing the tables.
For weddings, protect the connection between seating, the couple and the dance floor. For birthdays, balance seating with social and entertainment space. For corporate events, prioritize sightlines, sound and clear presentation focus.
Trio’s Banquet Hall provides flexible space, multiple room configurations, AV options, catering, parking and planning assistance in New Port Richey.
The venue provides the room.
A thoughtful layout makes the room work.
Explore Banquet Layout Options at Trio’s
Hosts planning a wedding, birthday, corporate event or private celebration can schedule a walkthrough to discuss:
- Guest count
- Full- or half-hall use
- Table arrangements
- Dance-floor requirements
- Food service
- AV needs
- Accessibility
- Parking
- Setup responsibilities
Bring the guest estimate, event schedule and required activity list to the consultation.
The final floor plan should not simply prove that every table fits.
It should make the event feel comfortable from the moment the first guest enters.